


The educational activity of the students takes place in the building, which belongs to the Institution, on a territory
with a total area of 1.32 ha, with cadastral number 0100417604, composed of the following constructions:
high school building with cadastral number 0100417604.01 (old block), 0100417604.06 (administrative block and sports block), 0100417604.07
(block for the primary cycle) with a total interior surface of 11000 m2, with height regime DS + P + E1 + E2 + M;
sports building with an area of 680 m2 (basketball court) and 900 m2 (football field);
reception, with an area of 4 m2.
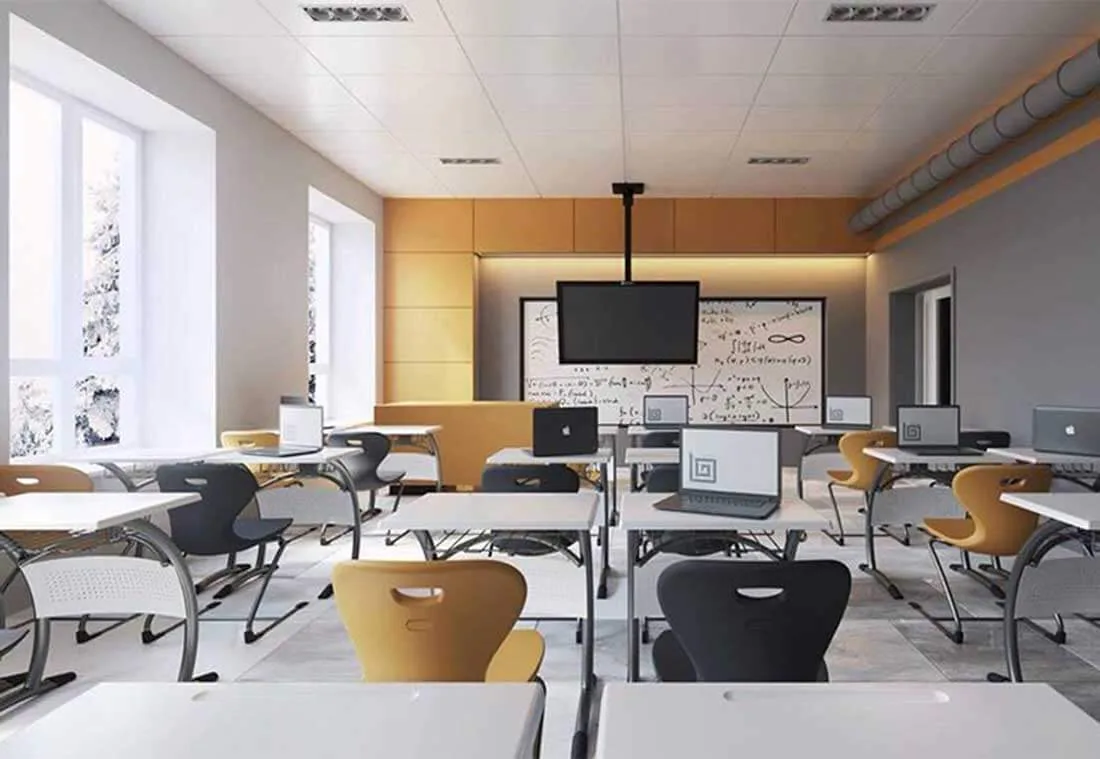
In the high school building, cabinets, classrooms were arranged, as well as other school spaces equipped with adequate furniture.
age categories, teaching materials and equipment necessary for the efficient conduct of the educational process.
Material resources and types of school spaces:
✔classrooms
✔physics - chemistry - biology laboratories
✔computer labs
✔language cabinets
✔workshops for technology education
✔methodical cabinet
✔the school amphitheater
✔arranged resource center *
✔canteen and kitchen
✔own bakery
✔medical office / isolator
✔choreographic room
✔room for creative activities
✔music room
✔coffe house
✔administrative rooms
✔medical office
✔vestibule, locker room
✔canteen and kitchen
✔games Library
✔festivities hall
*The resource center aims to provide psycho-pedagogical assistance to children with special educational needs, included in general education, helping to ensure
an inclusive educational process. Within it, there are specialists trained to provide the educational services necessary for cognitive assistance activities,
educational support activities, as well as various forms of interaction and involvement of parents in school life.